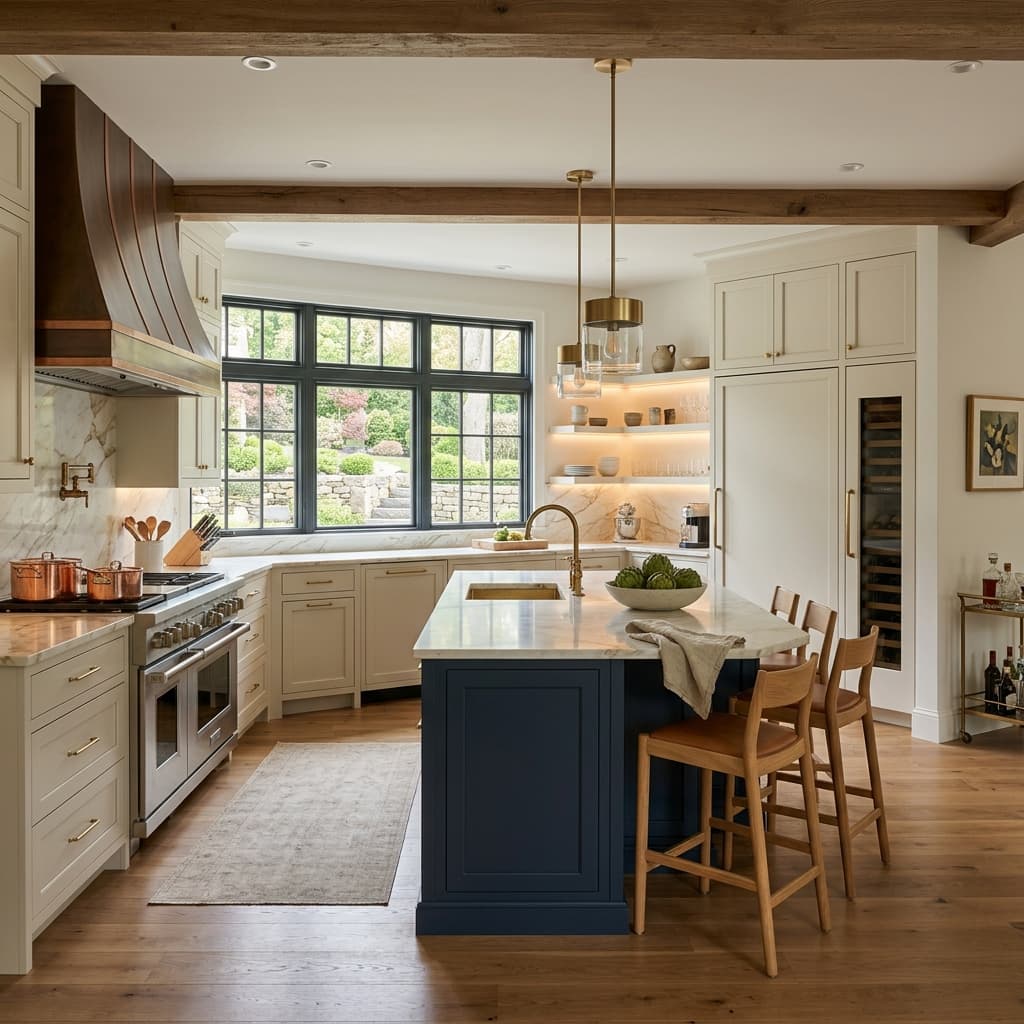
Kitchen and bathroom projects get expensive fast when scope, materials, access, and trade questions are loose. We help organize the decisions so the project starts cleaner and finishes with fewer surprises.
Better daily function
Higher home value
Accessible-ready layouts
Lighting and power readiness
Scope Boundary
Connecticut Contracting manages home improvement scope, finish coordination, framing, and project management.
Kitchen & Bath Modernization requests usually start with a mix of photos, timing, access, budget, product questions, and trade questions. We turn that loose context into a cleaner starting point.
How we prepare
Details first, guessing second.
We review the property context, what already happened, what needs to be solved, and what may require trade, permit, inspection, material, or site-access planning.
What happens next
You get a practical next step.
The request can move toward an estimate, site visit, photo review, phased scope, or better trade handoff instead of another vague callback loop.
What We Handle
Sharp project scope before work starts.
The goal is to make the first decision easier: what is wrong, what details matter, what needs review, and what next step fits the project.
Kitchen Refresh
Targeted updates make the kitchen brighter, easier to move through, and more usable without a full gut remodel.
Task lighting
Under-cabinet lighting
Pull-out shelving
Flooring options
Appliance access
Required electrical review
Full Kitchen Remodel
For larger projects, we coordinate layout, cabinetry, counters, flooring, lighting, appliance planning, and required trade scopes.
Layout planning
Cabinets and counters
Backsplash and flooring
Appliance circuits
Smart controls
Plumbing and electrical coordination
Bathroom Renewal
Bathroom projects can combine style, ventilation, better lighting, improved access, fixtures, tile, and future-ready blocking in one scope.
Tile showers
Vanities and storage
Ventilation
Heated floor coordination
Smart mirror readiness
Aging-ready blocking
Planning Ranges
Budget context before the scope drifts.
Every home starts in a different condition. These ranges frame the conversation; photos, access notes, material choices, trade needs, and site conditions shape the final written scope.
$8,500 - $150,000+
Typical planning range across review, repair, phased project, and larger scope options.
Kitchen Refresh
$8,500 - $25,000
Lighting, access, storage, and safety improvements without a full replacement.
Task lighting
Cabinet access
Hardware updates
Electrical readiness review
Full Kitchen Remodel
$65,000 - $150,000+
Complete kitchen remodel with power, lighting, storage, access, and trade coordination.
Cabinets and counters
Flooring
Lighting
Appliance planning
Primary Bath Remodel
$45,000 - $90,000+
Primary bath remodel with better access, lighting, ventilation, comfort, and required trade coordination.
Layout changes
Shower planning
Lighting
Ventilation and controls
Common Questions
Planning Before the Project Starts
Should electrical readiness be reviewed before a kitchen or bath remodel?
Yes. Kitchens, bathrooms, ventilation, lighting, heated floors, smart controls, and appliance layouts can require circuit and panel planning. Reviewing readiness early helps avoid surprise scope gaps.
Can a kitchen or bath remodel be designed for aging in place?
Yes. Accessible-ready choices include better lighting, flooring options, reachable storage, curbless showers, blocking for grab bars, comfort-height fixtures, and future smart-home support.
Who handles regulated plumbing and electrical work?
Connecticut Contracting coordinates the remodeling scope, project context, and handoff. Regulated plumbing and electrical work must be handled under the appropriate trade, permit, and inspection requirements.
Start With the Details
Send the problem. We will help sort the next step.
Share photos, timing, location, access notes, budget context, and anything already tried. A cleaner request gives the estimate conversation a real starting point.